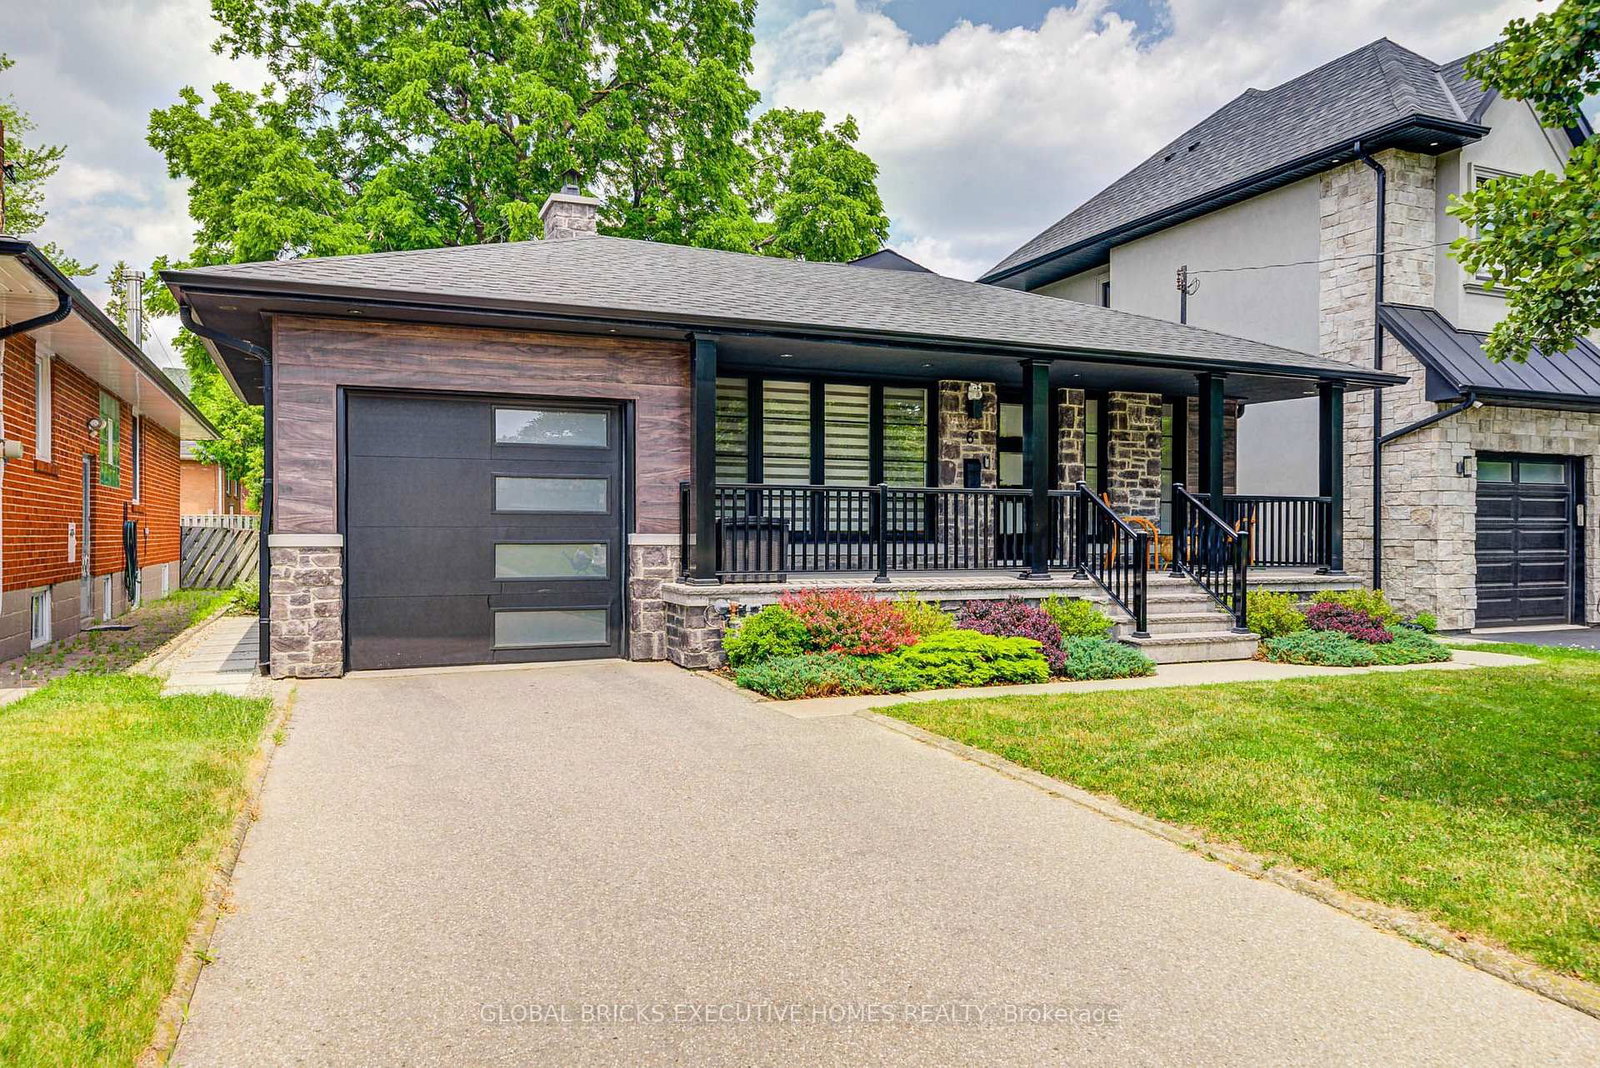
<-- style PDP --> 7 Ivy Lea Crescent, Toronto - Detached for sale for $1,625,000
  • new
  • for sale
  • leased

7 Ivy Lea Crescent

Toronto, Ontario, M8Y 2B3 - Stonegate-Queensway

$1,625,000

  • Neighbourhood

    Stonegate-Queensway

  • Major Intersection

    South Bloor/Prince Edward

  • Listed Since: 10 day(s)

  • Last update: 2 day(s) ago

Overview

  • Property Type

    Detached, Sidesplit 4

  • Bedrooms

    3 + 1

  • Bathrooms

    2

  • Basement

    Finished

  • Kitchen

    1

  • Total Parking

    6 (2 Built-In Garage)

  • Lot Size

    111.33x222.72 (Feet)

  • Taxes

    $8,521.00 (2025)

  • Type

    Freehold

Property Description

Property description for 7 Ivy Lea Crescent, Toronto

Welcome to 7 Ivy Lea Crescent, situated in Etobicoke's South Kingsway, one the most coveted family neighborhoods. The generous pie shaped lot is fully fenced, safe for children and pets, the spectacular pie shaped depth creates a magical outdoor garden space. This spacious side split features a Well Designed Floor Plan for comfortable family living. The L shaped Living room is anchored by the electric fireplace and has a full south facing picture window. The open-concept flows directly to the spacious dining area overlooking the private rear garden. The functional kitchen has B/I appliances, ample cupboard space, a coffee counter and a convenient door to the large deck - ideal for summer Barbeques or morning coffee. The upper floor bedrooms are generous in size with large closet spaces and a 4 piece bath on same level. The fourth bedroom can also be an ideal office with private rear entry. Just a few steps down is a 3 piece bath, the huge Recreation Room with a Wood burning stone fireplace and vinyl flooring - unlimited options for family enjoyment. The extra large utility/furnace room also offers potential for additional living space. Enjoy Ample Parking With a Double Car Garage and Private Double Driveway. For Outdoor Enthusiasts, you are Steps to the Humber River and Biking Trails. Top-Rated Schools, Shops, Churches, Eateries and Transit Are All part of the Total Package of this Exceptional Home. Experience City Living with a Country Feel in the Heart of Sunnylea!

Listed by CENTURY 21 BROWN LIMITED

  • MLS #

    W14122472

  • Sq. Ft

    1500-2000

  • Sq. Ft. Source

    MLS

  • Lot Irregularities

    n/a

  • Year Built

    51-99

  • Pool

    None

  • Drive

    Pvt Double

  • Garage

    Built-In, 2 spaces

  • Total Parking

    6

  • Family Room

    N

  • Den

    N

  • Exterior

    Brick

  • Fireplace

    Y

  • Roof

    Asphalt Shingle

  • Foundation

    Concrete Block

  • Elevator

    n/a

  • Water View

    n/a

  • Laundry Level

    Lower

  • Heat

    Forced Air

  • A/C

    Central Air

  • Water

    Municipal

  • Water Supply

    n/a

  • Sewers

    Sewers

  • Central Vac

    N

  • Living

    5.72 x 4.23 ft Main level

    hardwood floor, Fireplace, Picture Window

  • Dining

    3.55 x 3.35 ft Main level

    Combined W/Living, hardwood floor, O/Looks Garden

  • Kitchen

    4.21 x 3.01 ft Main level

    B/I Appliances, Tile Floor, W/O To Yard

  • Primary

    4.14 x 3.51 ft Upper level

    His/Hers Closets, hardwood floor, O/Looks Frontyard

  • 2nd Br

    3.61 x 2.77 ft Upper level

    Double Closet, hardwood floor

  • 3rd Br

    3.41 x 2.83 ft Upper level

    hardwood floor, Double Closet

  • 4th Br

    4.15 x 3.47 ft Ground level

    W/O To Yard, Parquet Floor

  • Family

    7.89 x 3.52 ft Lower level

    Stone Fireplace, Vinyl Floor, Track Lights

  • Utility

    4.78 x 3.25 ft Lower level

    Laundry Sink, Combined W/Laundry

  • MLS #

    W14122472

  • Sq. Ft

    1500-2000

  • Sq. Ft. Source

    MLS

  • Lot Irregularities

    n/a

  • Year Built

    51-99

  • Pool

    None

  • Drive

    Pvt Double

  • Garage

    Built-In, 2 spaces

  • Total Parking

    6

  • Family Room

    N

  • Den

    N

  • Exterior

    Brick

  • Fireplace

    Y

  • Roof

    Asphalt Shingle

  • Foundation

    Concrete Block

  • Elevator

    n/a

  • Water View

    n/a

  • Laundry Level

    Lower

  • Heat

    Forced Air

  • A/C

    Central Air

  • Water

    Municipal

  • Water Supply

    n/a

  • Sewers

    Sewers

  • Central Vac

    N

  • Living

    5.72 x 4.23 ft Main level

    hardwood floor, Fireplace, Picture Window

  • Dining

    3.55 x 3.35 ft Main level

    Combined W/Living, hardwood floor, O/Looks Garden

  • Kitchen

    4.21 x 3.01 ft Main level

    B/I Appliances, Tile Floor, W/O To Yard

  • Primary

    4.14 x 3.51 ft Upper level

    His/Hers Closets, hardwood floor, O/Looks Frontyard

  • 2nd Br

    3.61 x 2.77 ft Upper level

    Double Closet, hardwood floor

  • 3rd Br

    3.41 x 2.83 ft Upper level

    hardwood floor, Double Closet

  • 4th Br

    4.15 x 3.47 ft Ground level

    W/O To Yard, Parquet Floor

  • Family

    7.89 x 3.52 ft Lower level

    Stone Fireplace, Vinyl Floor, Track Lights

  • Utility

    4.78 x 3.25 ft Lower level

    Laundry Sink, Combined W/Laundry

Thinking of Selling?

Find Out Your Home’s Value in Today’s Market!

No Email or Signup is required to view your home estimate.

estimate your home value

Contact Manoj Kukreja

Sales Representative,
Century 21 People’s Choice Realty Inc.,
Brokerage
(647) 576 - 2100

Manoj profile avatar

Mortgage Calculator

This data is for informational purposes only.

Mortgage Payment per month

Principal Amount

Interest

Total Payable

Amortization

Amortization

Closing Cost Calculator

This data is for informational purposes only.

Closing Cost Total for this property

Total Cash flow for purchasing this property

Down Payment(%)*
Additional information

Provincial Land Transfer Tax

Ontario Land Transfer Tax Rebate

Toronto Land Transfer Tax

Toronto Land Transfer Tax Rebate

PST on CMHC Insurance Premium

Lawyer Fees

$2,825

Government Registration Fee's

$164

Title Insurance

Closing Cost Total

Total Cash flow for purchasing this property

Provincial Land Transfer Tax

Ontario Land Transfer Tax Rebate

Toronto Land Transfer Tax

Toronto Land Transfer Tax Rebate

PST on CMHC Insurance Premium

Lawyer Fees

$2,825

Government Registarion Fee's

$164

Title Insurance

Down Payment(%)*

* A down payment of less than 20% is permitted only for first-time home buyers purchasing their principal residence. The minimum down payment required is 5% for the portion of the purchase price up to $500,000, and 10% for the portion between $500,000 and $1,500,000. For properties priced over $1,500,000, a minimum down payment of 20% is required.

Thinking of Selling?

Find Out Your Home’s Value in Today’s Market!

No Email or Signup is required to view your home estimate.

estimate your home value

Contact Manoj Kukreja

Sales Representative, Century 21 People’s Choice Realty Inc., Brokerage
(647) 576 - 2100

Manoj profile avatar

Recent Sold Listings in Stonegate-Queensway, Toronto

Popular Cities